LukeChandler

BEDS6
BATHS5 full 1 partial
SQUARE FEET5,774
MLS#20260792
STATUSACTIVE
PROPERTY TYPEResidential - Single Family
SUBDIVISIONMartis Valley
Property Description
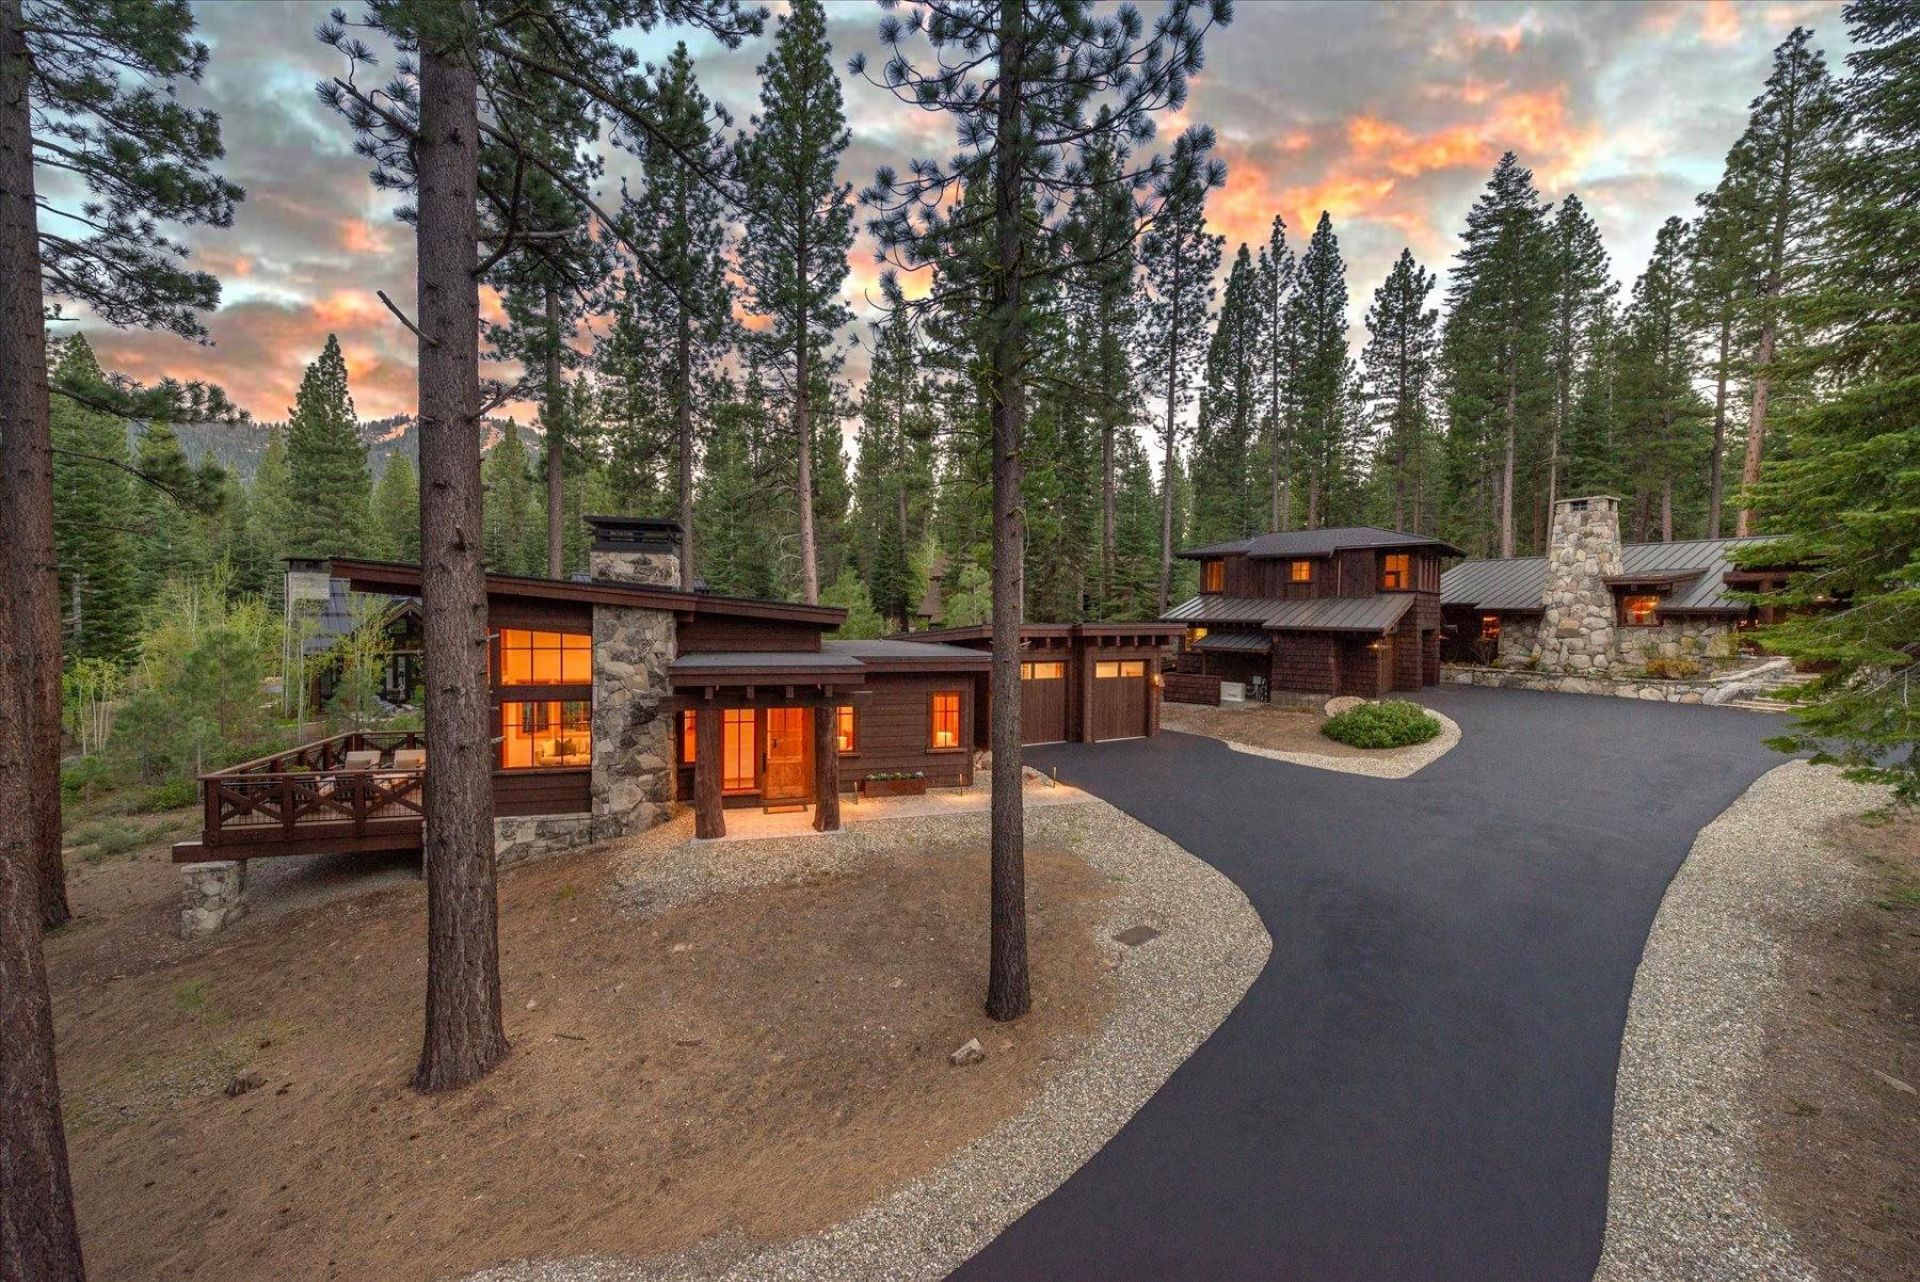
Stunning mountain architecture aligns with a gorgeous, serene greenbelt setting in the prestigious Lahontan golf community. This estate property, located at 12236 Pete Alvertson Drive, Truckee, presents a RARE opportunity to enjoy a legacy estate pairing timeless mountain architecture with a recently constructed and contemporary designed guest house ? creating an exceptional family compound designed for generations to gather and enjoy Tahoe's coveted lifestyle. Beautifully maintained and thoughtfully updated, this special property nestled on a one-acre home site offers a warm, sophisticated living environment highlighted by predominantly single-level living in both the primary home and guest house. Offering expansive outdoor living space and lovely forested surroundings, this property brings a total of six bedrooms and five, ensuite bathrooms - spacious living and mountain luxury abounds. Filled with character and refined ambiance, the main residence brings 4,574 sf offering spacious gathering areas, soaring ceilings, rich wood finish detail and large-scale windows introducing natural light and tranquil greenbelt views throughout the home. The great room creates a welcoming centerpiece with its custom granite gas and wood burning fireplace, warm textures and easy connection to the surrounding outdoor setting. Designed for effortless entertaining, the beautifully updated chef's kitchen brings extensive custom cabinetry, quality appliances, generous preparation areas and a thoughtfully designed butler's pantry sure to please the most discerning culinary enthusiast. Delight in mornings in the breakfast alcove! Indoor-outdoor living is seamlessly integrated with adjacent patios, perennial gardens and inviting gathering spaces framed by Tahoe's natural beauty. Enjoy evenings around the gas fire pit, peaceful mornings overlooking the private setting and year-round entertaining surrounded by mature landscaping and towering pines. Thoughtfully designed for comfort and privacy, this residence offers beautifully scaled bedroom suites and flexible living spaces ideal for hosting family and guests. The luxurious primary suite with direct access to a private patio, provides a peaceful retreat with serene views, a beautifully appointed ensuite bath and tree top yoga/exercise studio, creating a restful environment immersed in the property's natural surroundings. Complementing the estate is the ~1,200 sf guest house showcasing contemporary mountain design and exceptional versatility. Perfect for extended f
Property Features
Property Type: Residential - Single Family
Days on Market: 15
Heating: CFAH, Hydronic, Radiant, In Floor
Home Style: Mountain
Lot Size: 1 Acres
Roof Type: Composition, Metal
Stories: 2.0
Year Built: 2002
Feature Descriptions
Additional Rooms: Loft, Family Room, Great Room, Mud Room,2Or More Primary Bedrooms, Detached ADU,4 or More Ensuite
Appliances: Range, Oven, Microwave, Disposal, Dishwasher, Compact, Refrigerator, Washer, Dryer
Exterior: Framed, Masonry, Wooded
Fireplace: Living Room, Family Room,2 or +, Gas Fireplace, Stone
Flooring: Carpet, Wood, Stone, Tile
Foundation: Perim Concrete, Slab
Gated: To Subdivision
HOA Amenities: Other/See Remarks
HOA Dues: $542/Monthly
Lot Dimensions: .76 - 1.50
No. Of Decks: 2
Setting: Greenbelt
Sewer: Community
Special View Info: Wooded, Mountain
Topography: Level, Upslope, Gentle
Water: Utility District
Zoning: R
Listed By / Shown By
Listed By
Agency Name: Chase International - TK2
Shown By
Agent Name: Luke Chandler CA DRE: 02113634
Agent Phone: (760) 539-2420

Estimate Your Payment
Estimated Payment
$ 22,332.72 per month $20,881.68 Principal & Interest $0.00 Property Tax (data not provided by mls) $1,451.04 Homeowner's InsuranceChange Payment Information

Privacy Policy / DMCA Notice / ADA Accessibility


This site is hosted, designed and copyright
© 1994 - 2026 by
Delta Media Group, Inc. -- Patent Pending --
Agency License Information: State(s) of Licensure: California
CA DRE# 00980338